
What Drives the Price
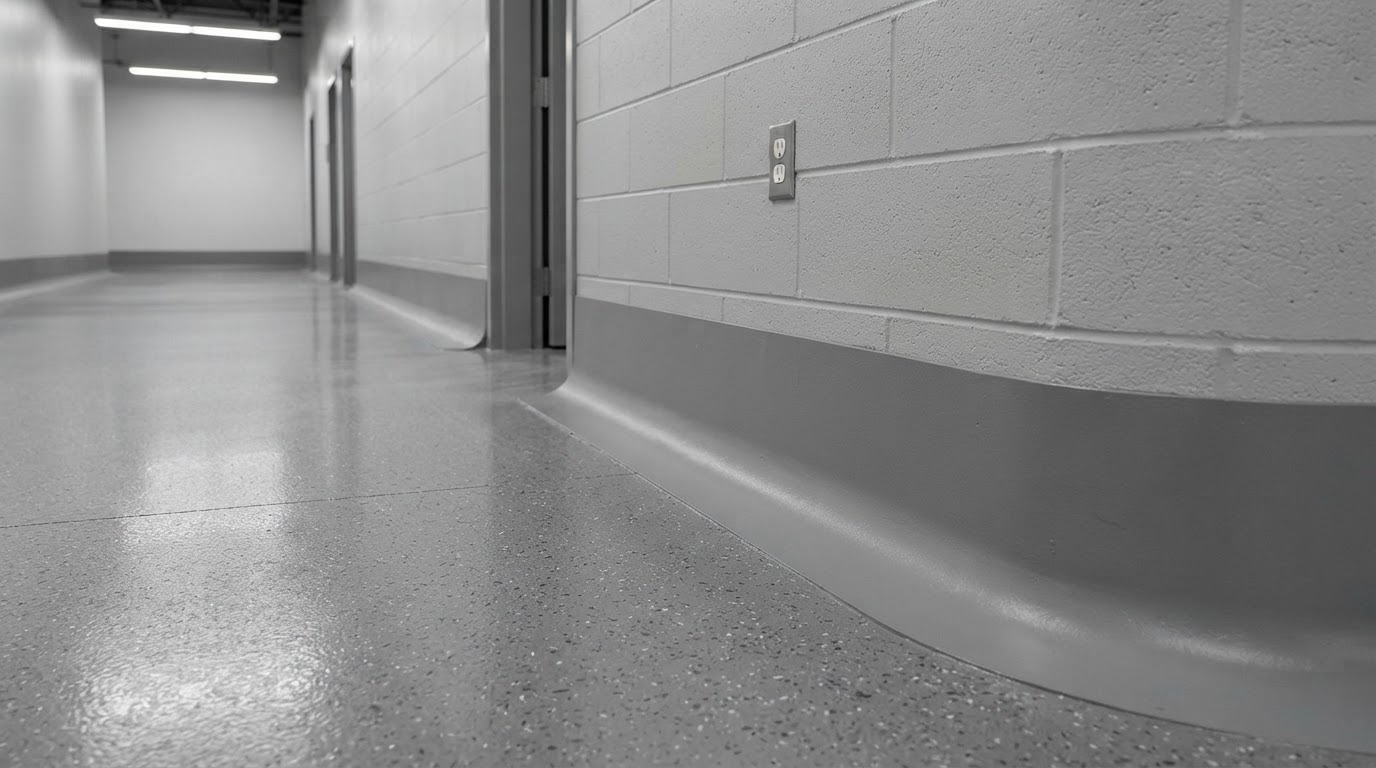
The linear footage of wall-to-floor transition sets the material and labor. The radius and height of the cove change both — a taller or tighter cove takes more material and more careful shaping. The wall and floor prep needed for a sound bond adds labor where surfaces are in poor condition.
Radius and Height
Common radii range from 3/4 inch to 2 inches depending on the system and sanitation requirements. The height is set by the environment and regulations. Both change the material and labor, so the specifications drive the cost.
Integration with the Floor
A cove base is usually installed as part of a floor system so there's no weak seam between floor and wall. Integrating it cleanly takes planning and sequencing, which is part of the cost — and what makes it perform as a continuous, cleanable surface.
Getting Your Number
We assess the wall-to-floor transitions, the radius and height for the environment, and the prep the surfaces need, then give you a written quote. A cove base specified to the wrong conditions doesn't deliver the sanitation value it's there for.